Skip to content
Your Steel Standards & CAD File Hub
ASIC 16
W Shapes
CAD Blocks
BS 3692
EN 10210
Celsius 355 CHS
Celsius 355 RHS
Celsius 355 SHS
EN 10219
Hybox 355 CHS
Hybox 355 RHS
Hybox 355 SHS
Rectangular Steel Tubes
Square Steel Tubes
EN 10365
HD Beam
HE Beam
HEA Beam
HEAA Beam
HEB Beam
HEC Beam
HEM Beam
HL Beam
HLZ Beam
IPE Beam
IPEA Beam
IPEAA Beam
IPEO Beam
IPEV Beam
IPN Beam
J Steel Beams
PFC Channel
Universal Beam
Universal Bearing Pile
Universal Column
UPE Channel
UPN Channel
JIS G 3192
C-Channel Steel
H-Beam Steel
I-Beam Steel
Steel Angle
Search
Search
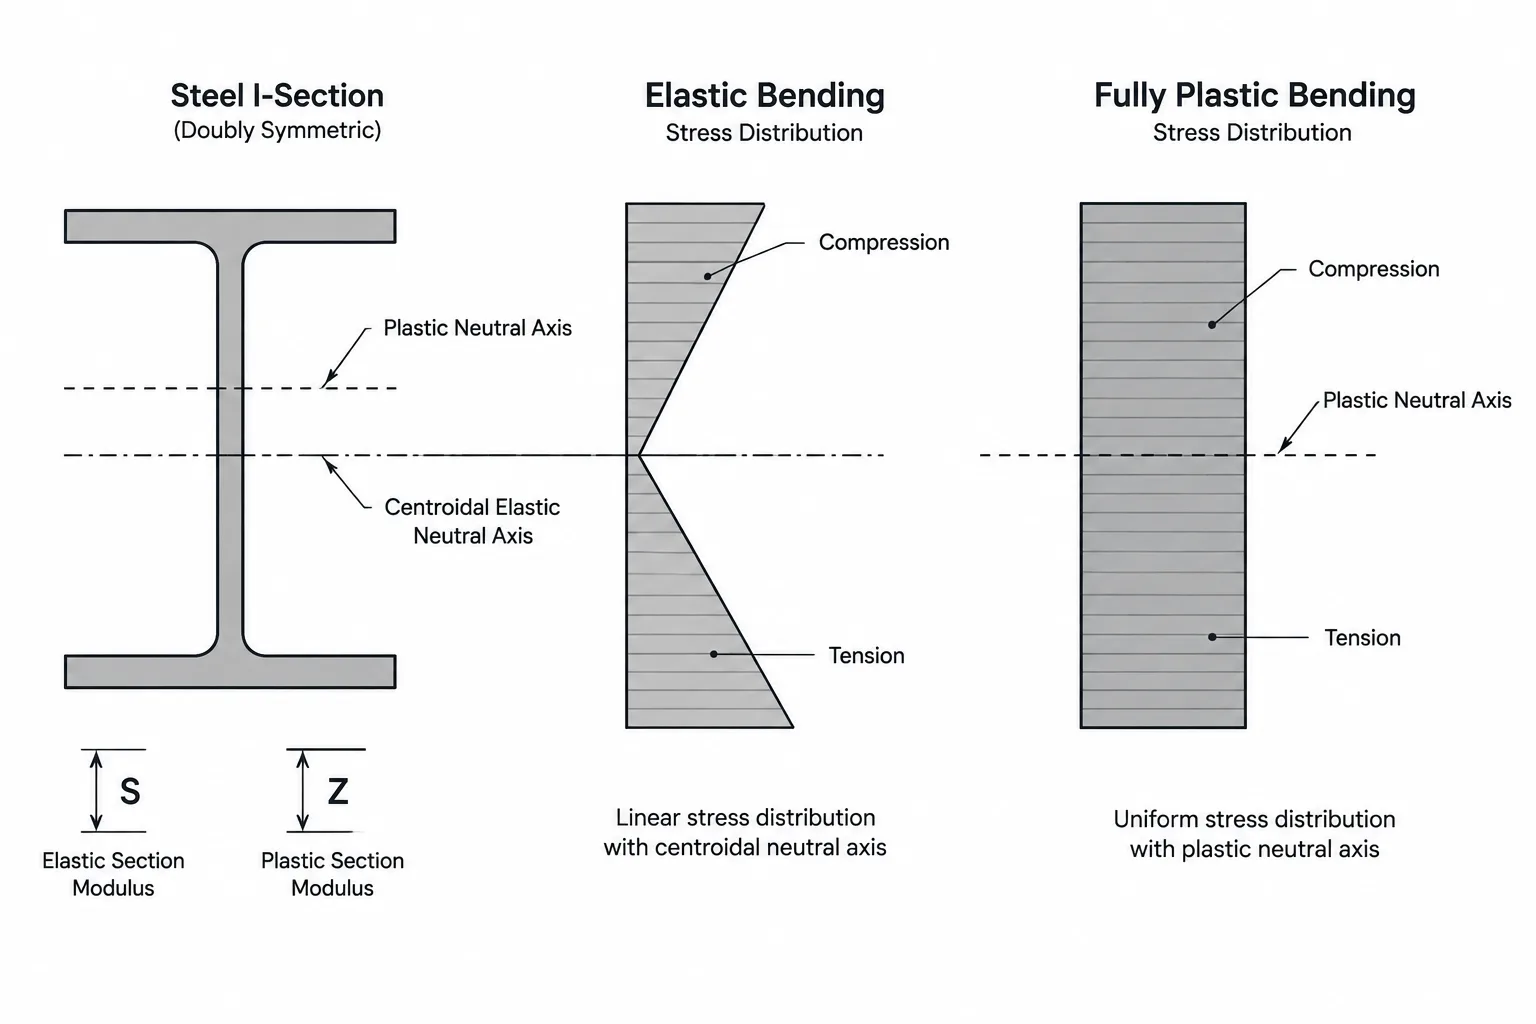
Elastic vs. Plastic Section Modulus in Steel Shape Tables: Understanding S, Z, and Shape Factor
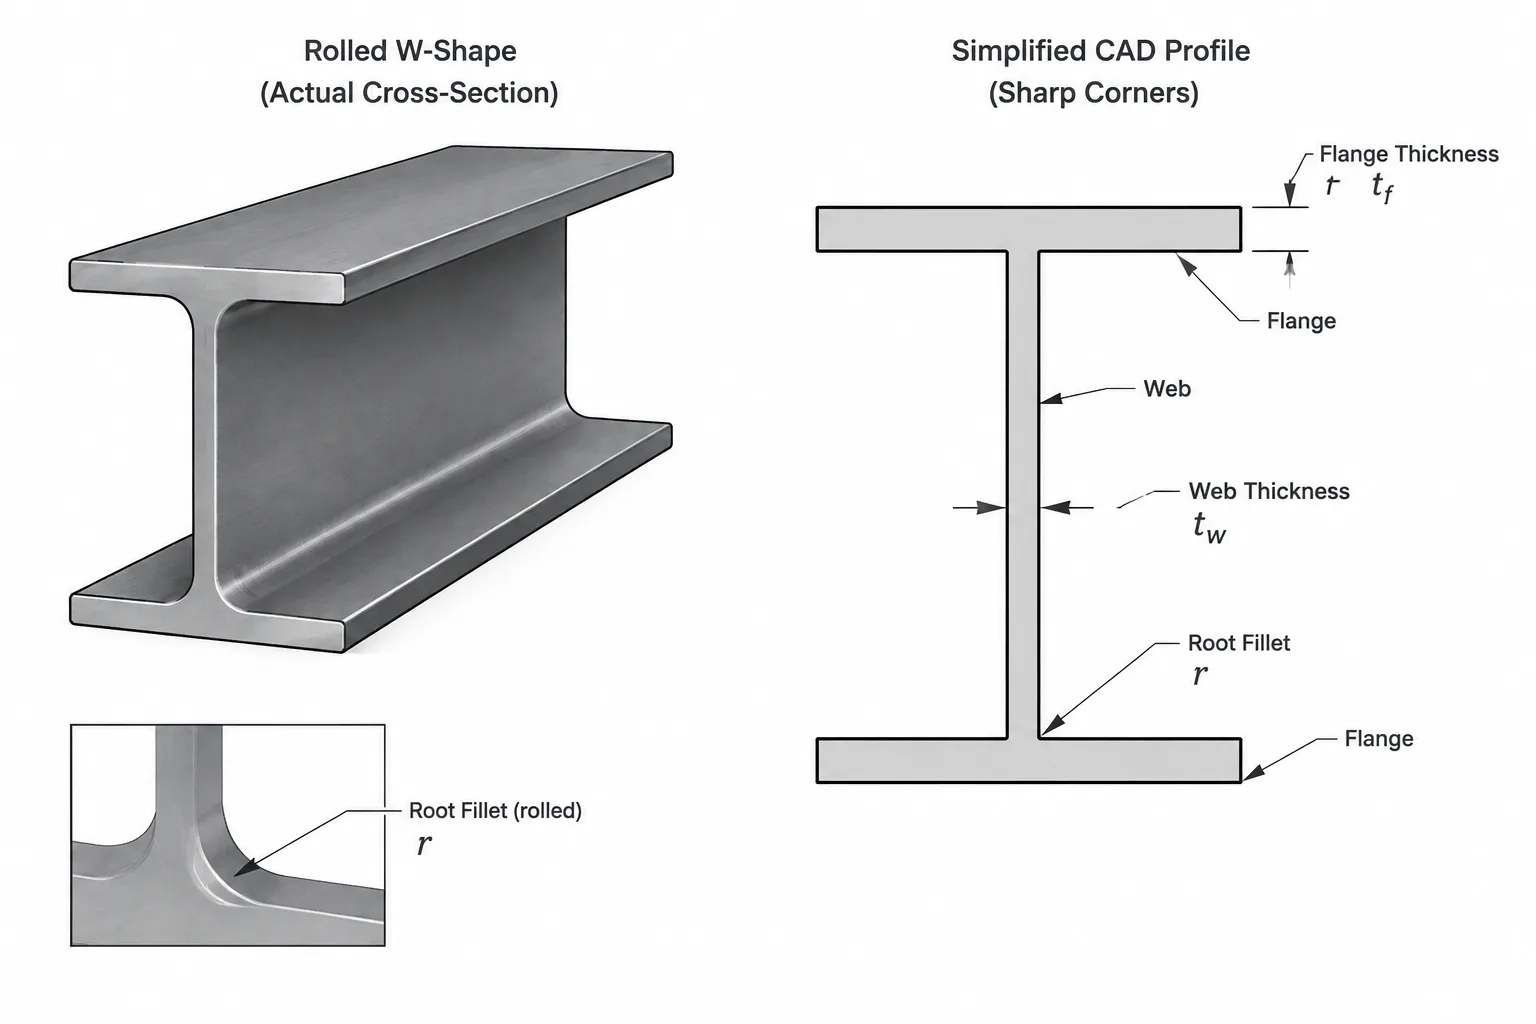
Web Thickness and Flange Thickness in Structural Steel Shapes: Reading tw and tf Correctly
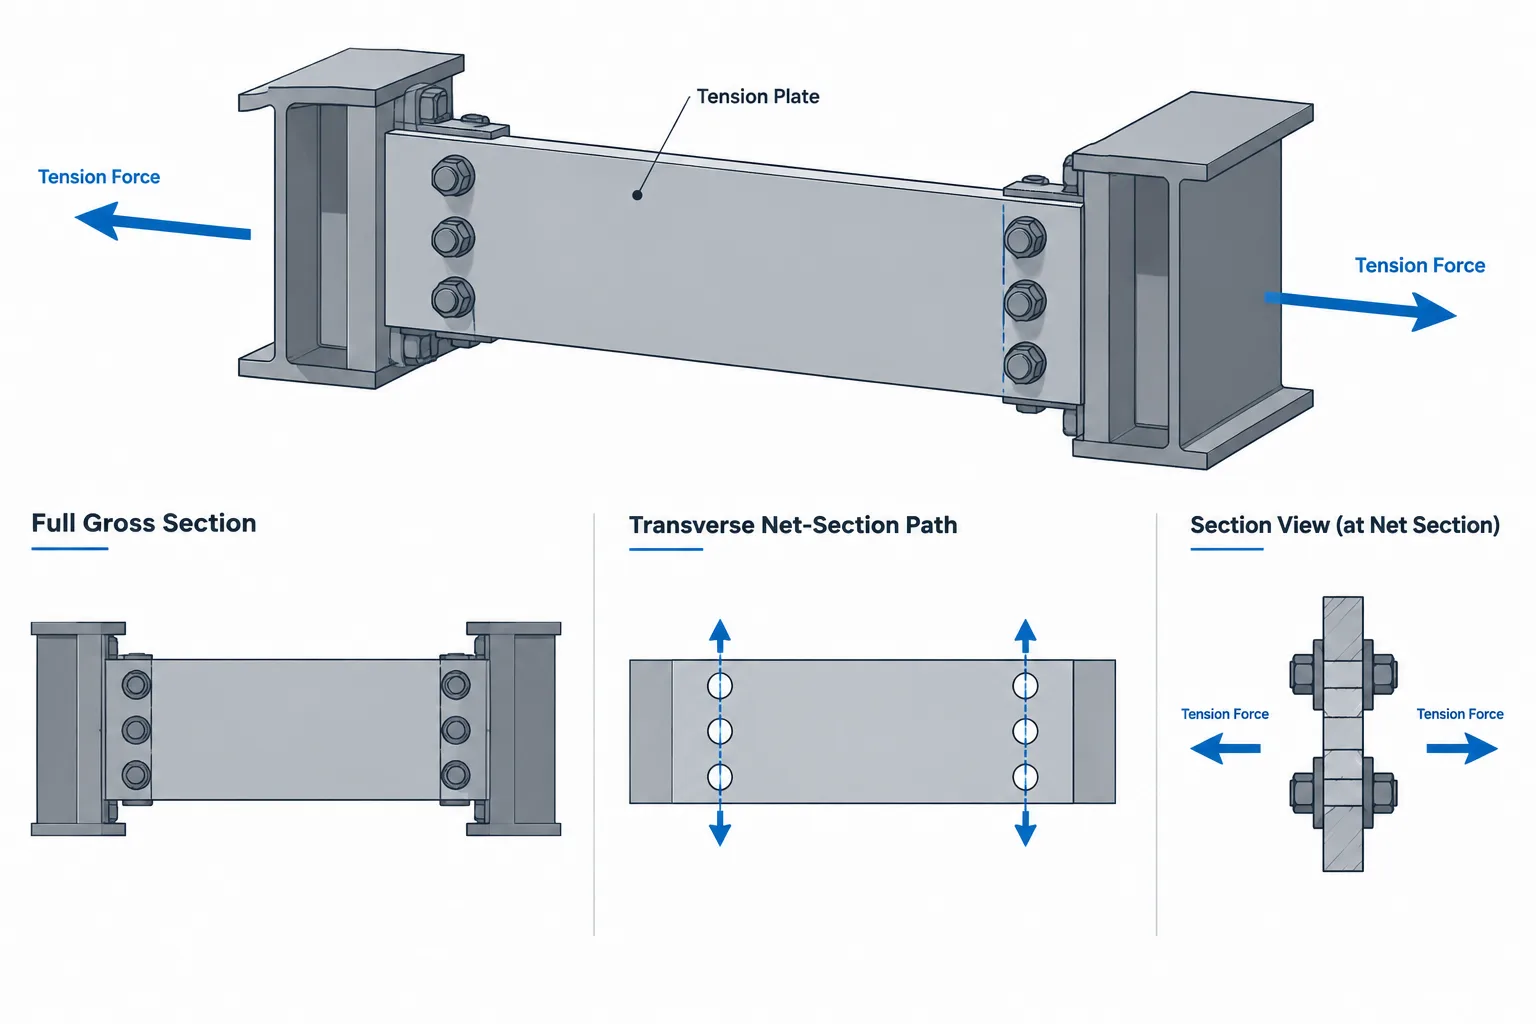
Gross Area, Net Area, and Effective Net Area in Steel Tension Members
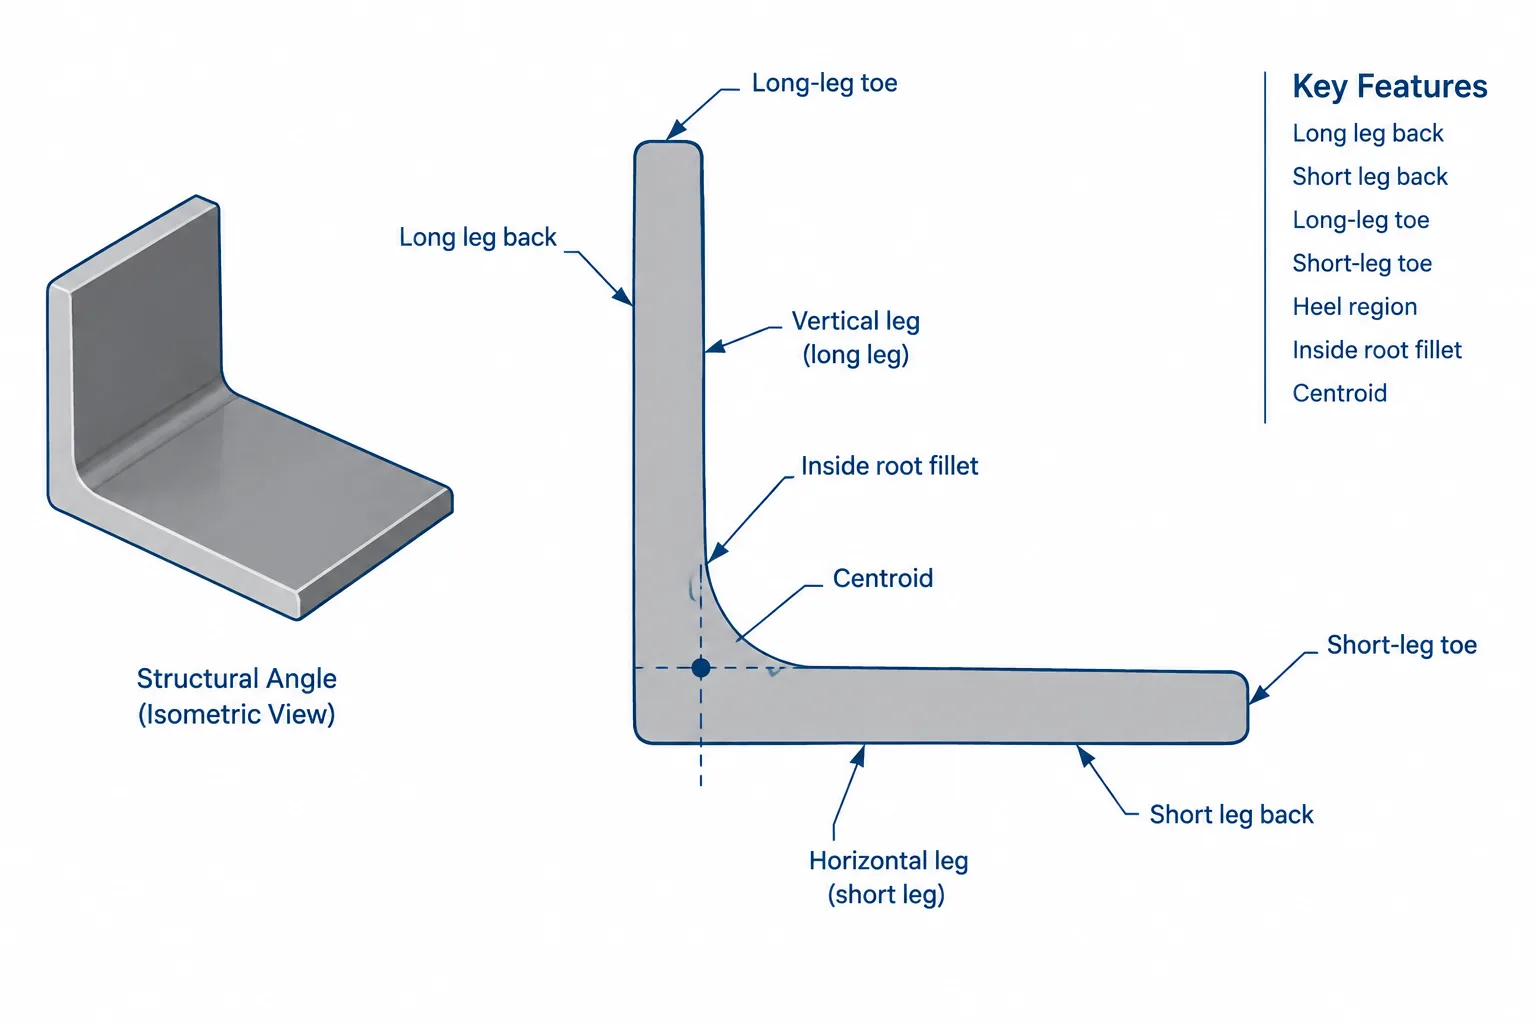
Steel Angle Heel, Toe, and Root Radius: Geometry, Datums, and CAD Detailing
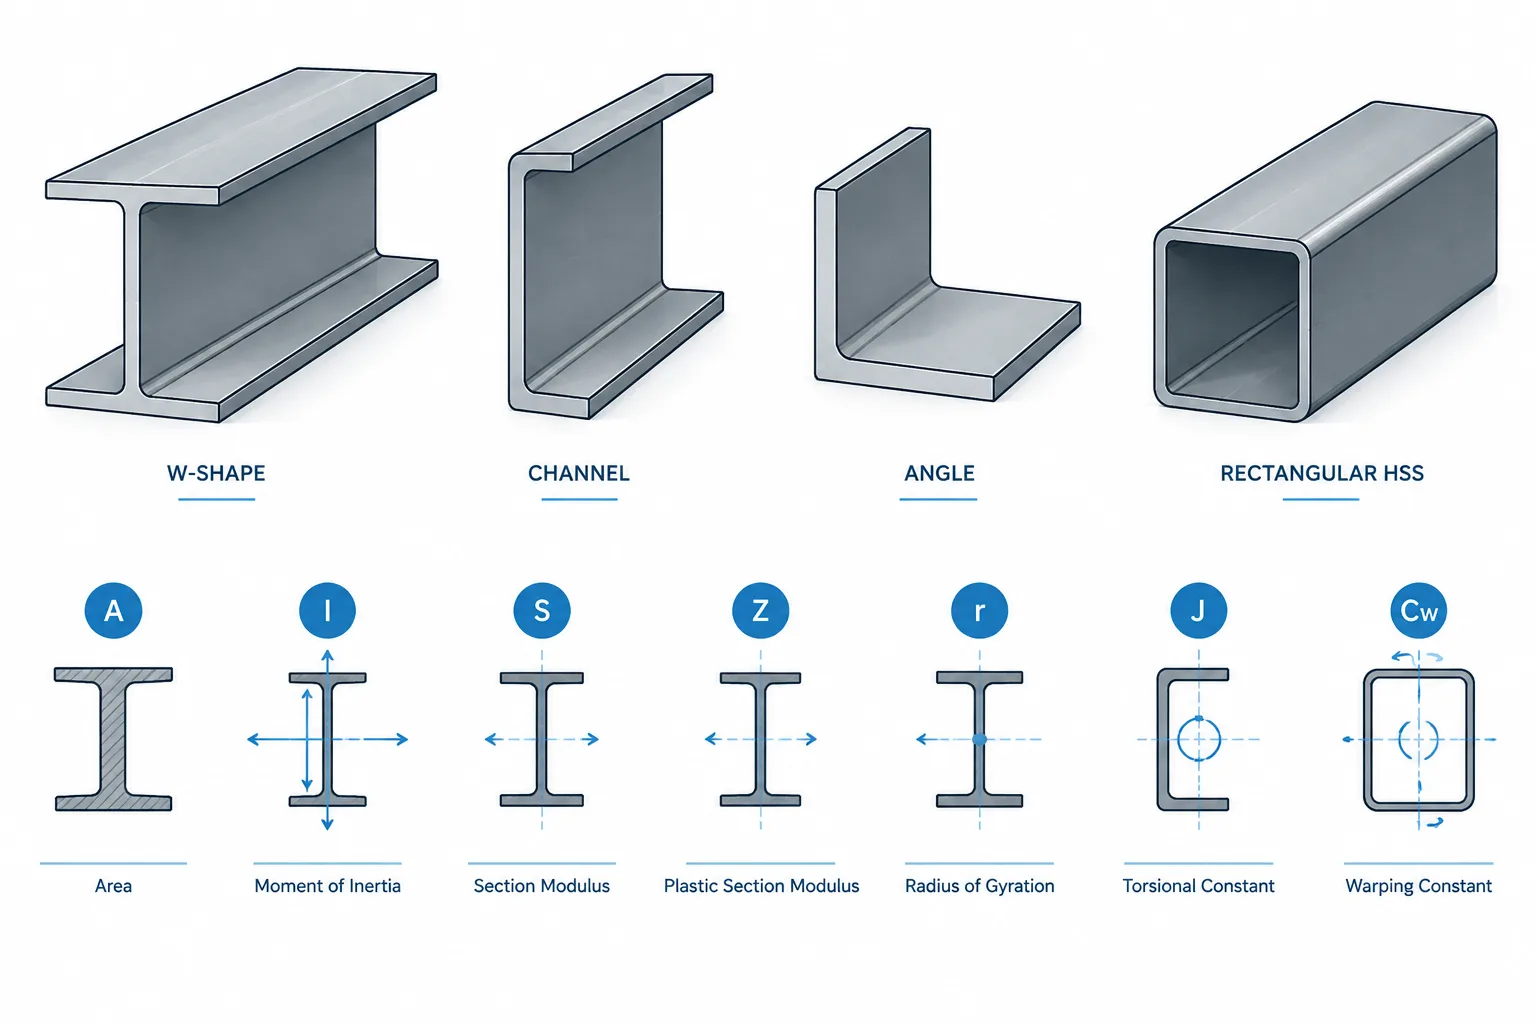
Units of Structural Steel Section Properties: A, I, S, Z, r, J, and Cw
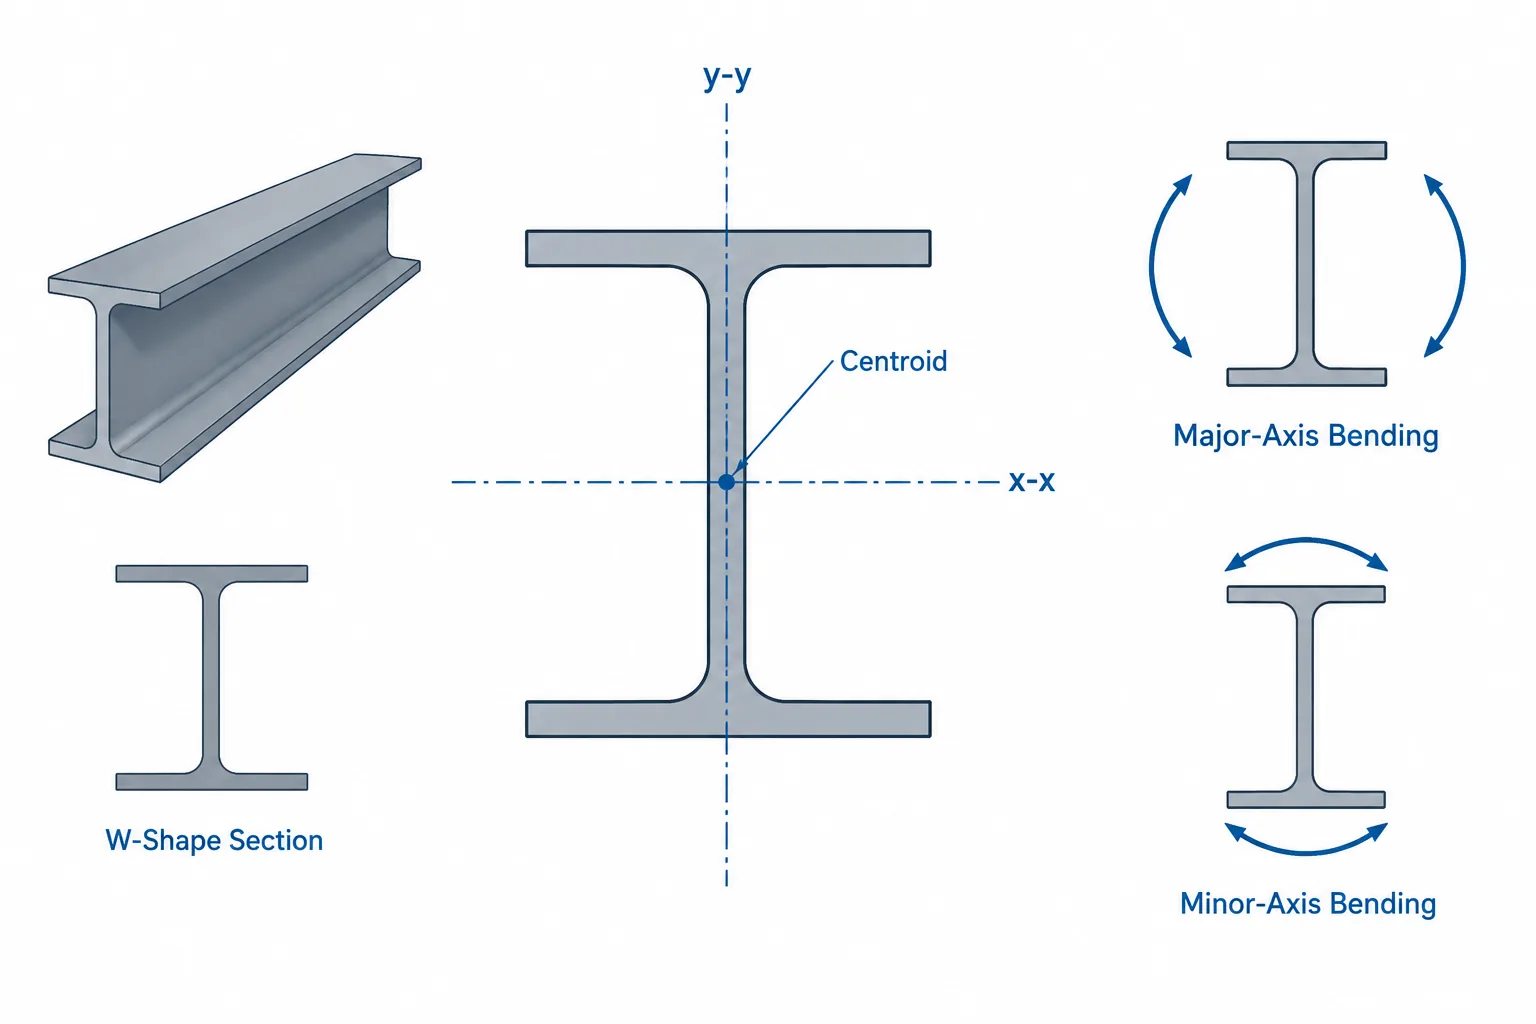
Strong-Axis vs. Weak-Axis Bending in Structural Steel Shapes: Reading Ix, Iy, Sx, and Sy
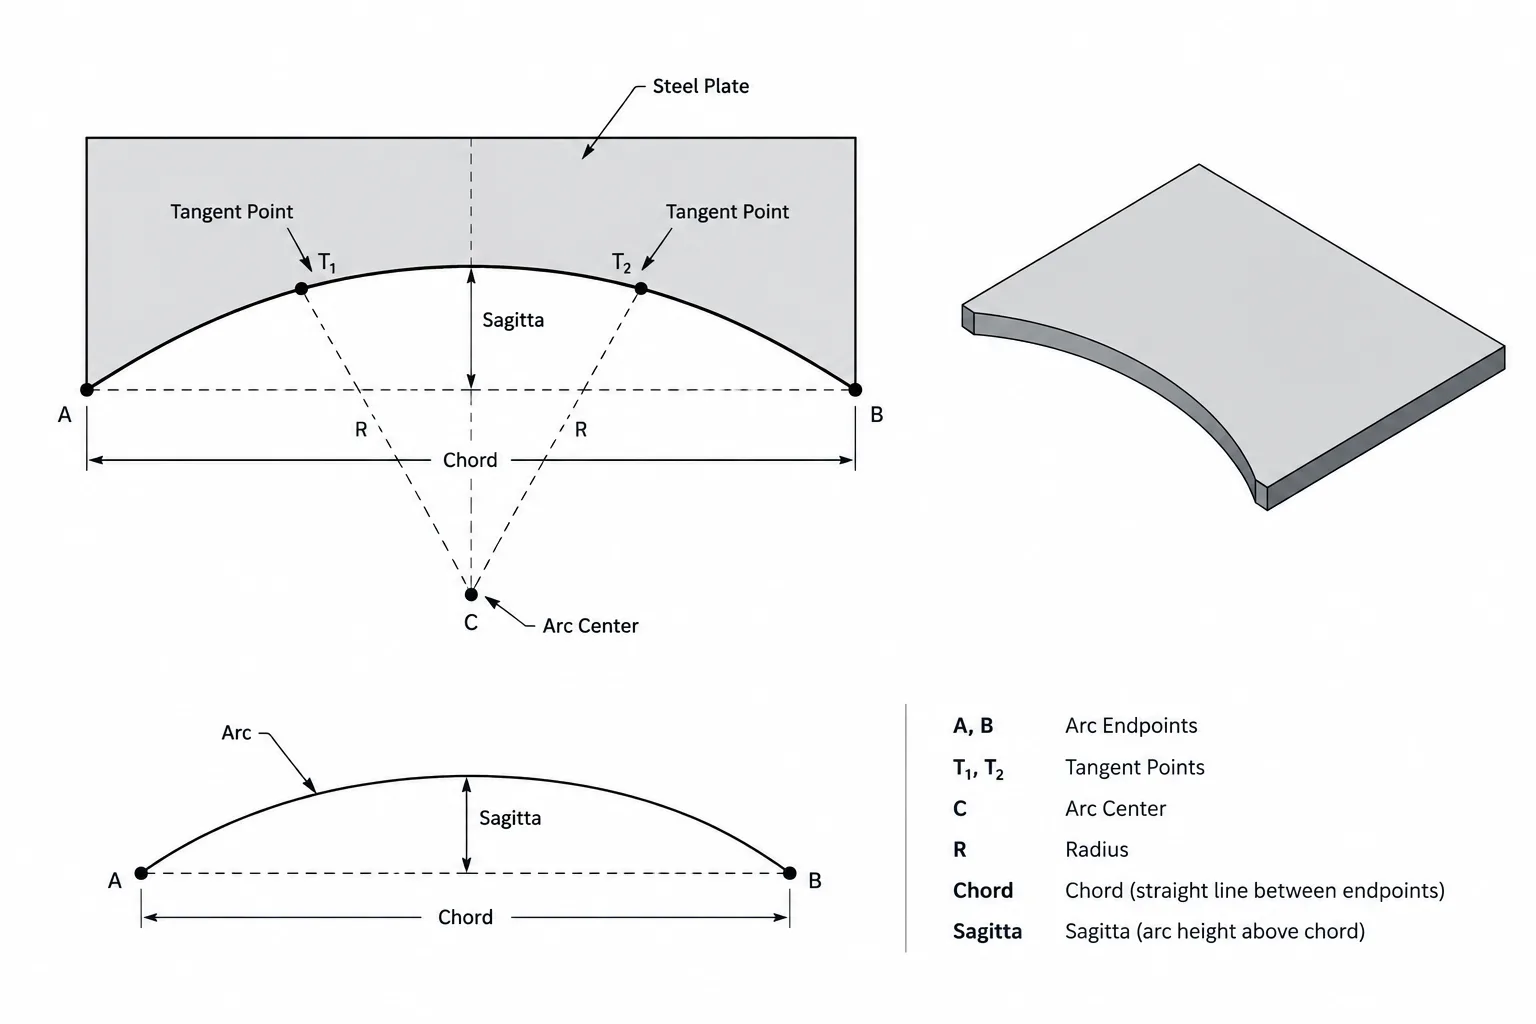
Dimensioning Curved Steel Plate Profiles: Radii, Arc Centers, Chords, and Tangent Points
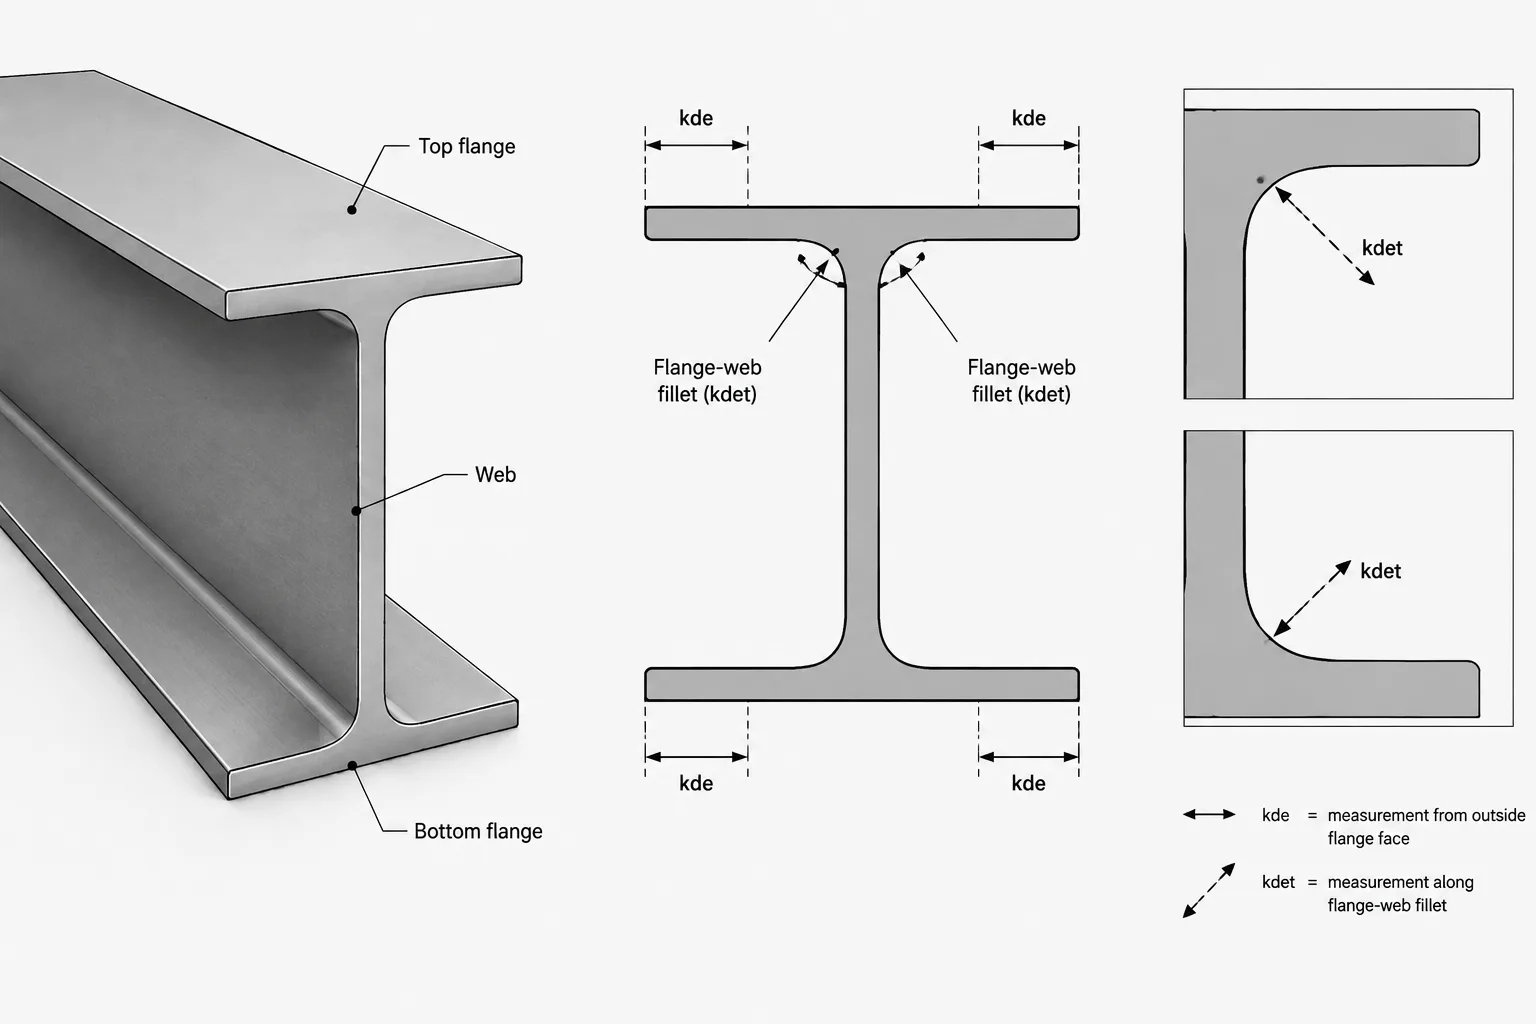
W-Shape k Dimensions: kdes, kdet, Fillet Zones, and Connection Clearance
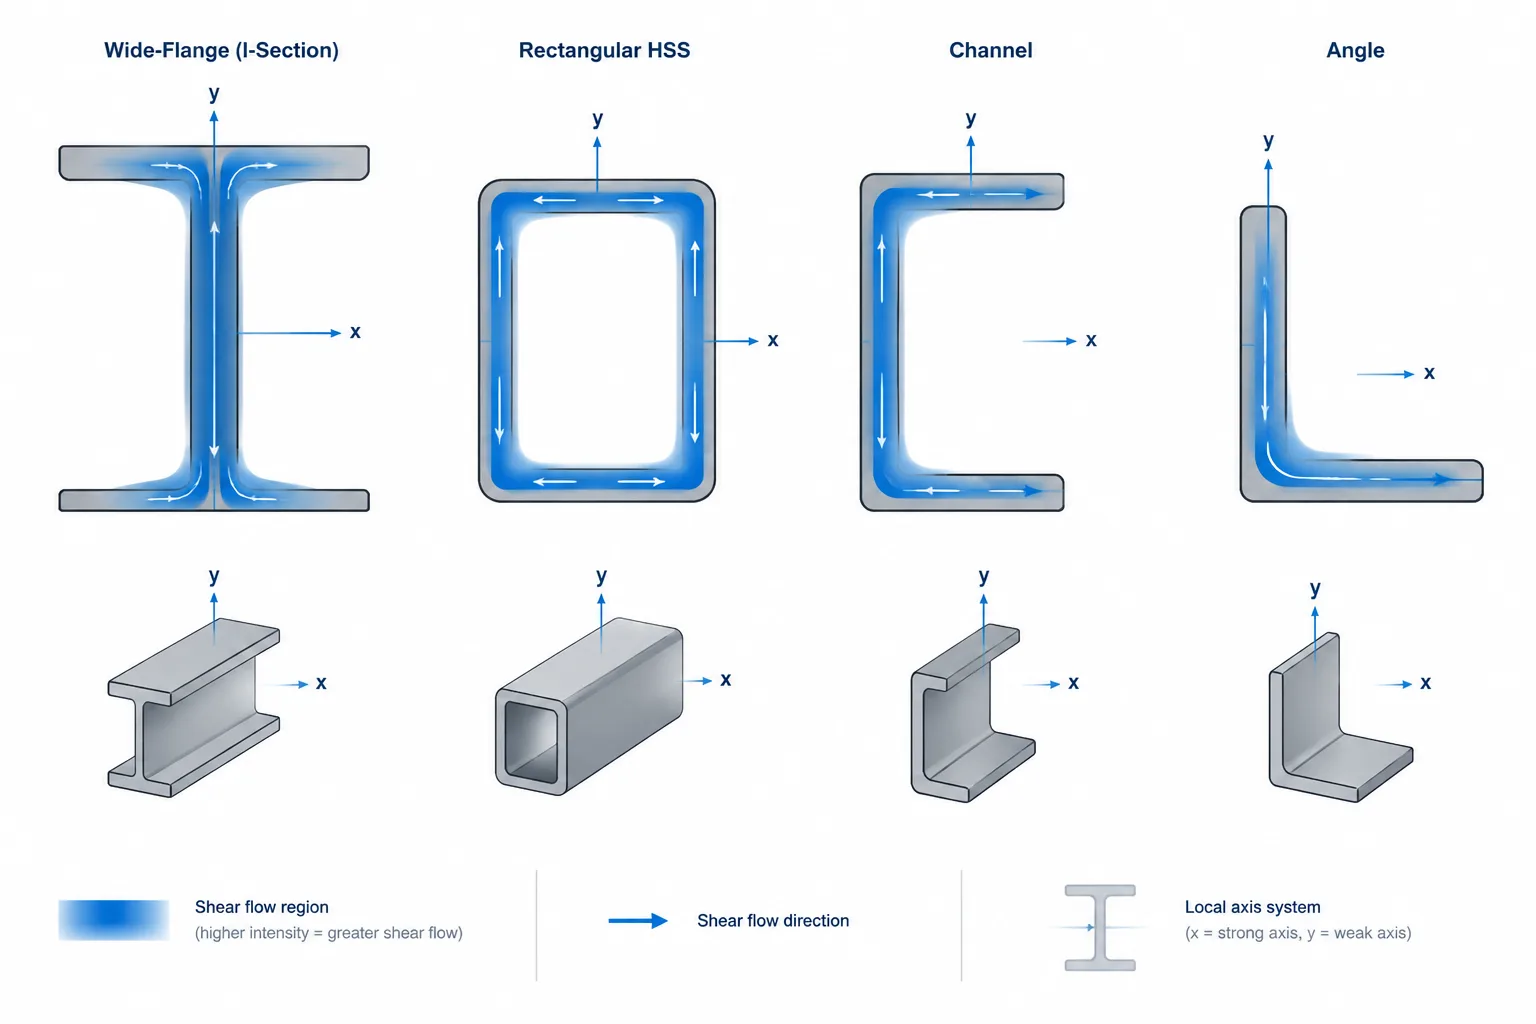
Shear Area in Structural Steel Sections: Av, Web Area, and Analysis-Model Checks
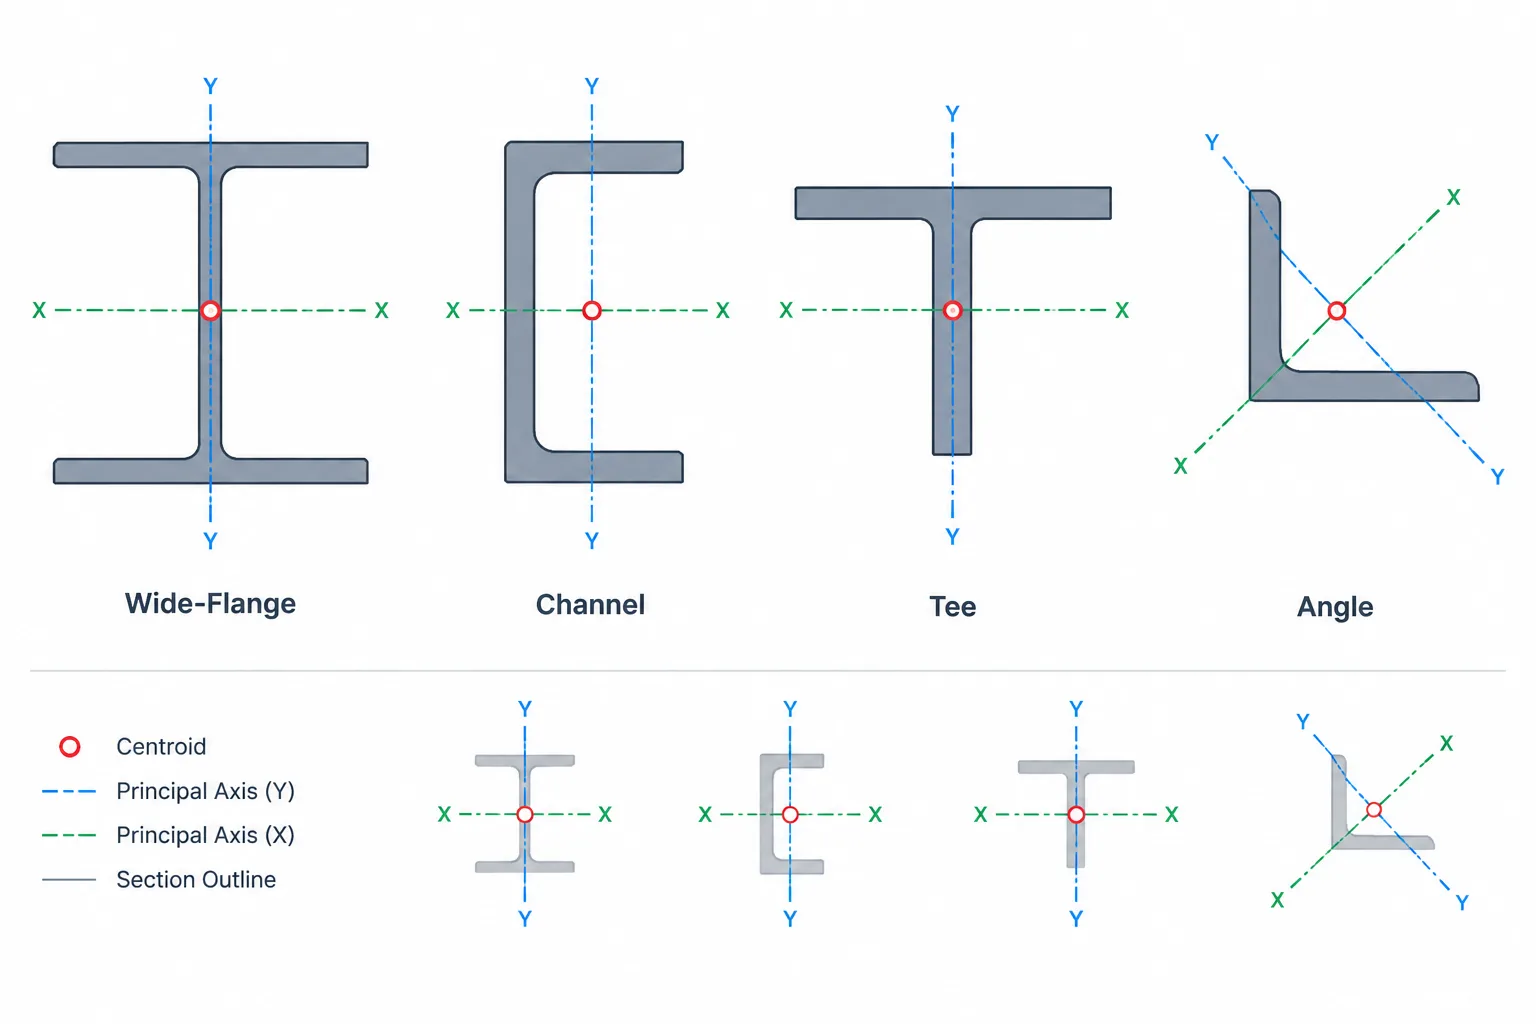
Principal Axes of Structural Steel Sections: Rotation, Ixy, and CAD Orientation
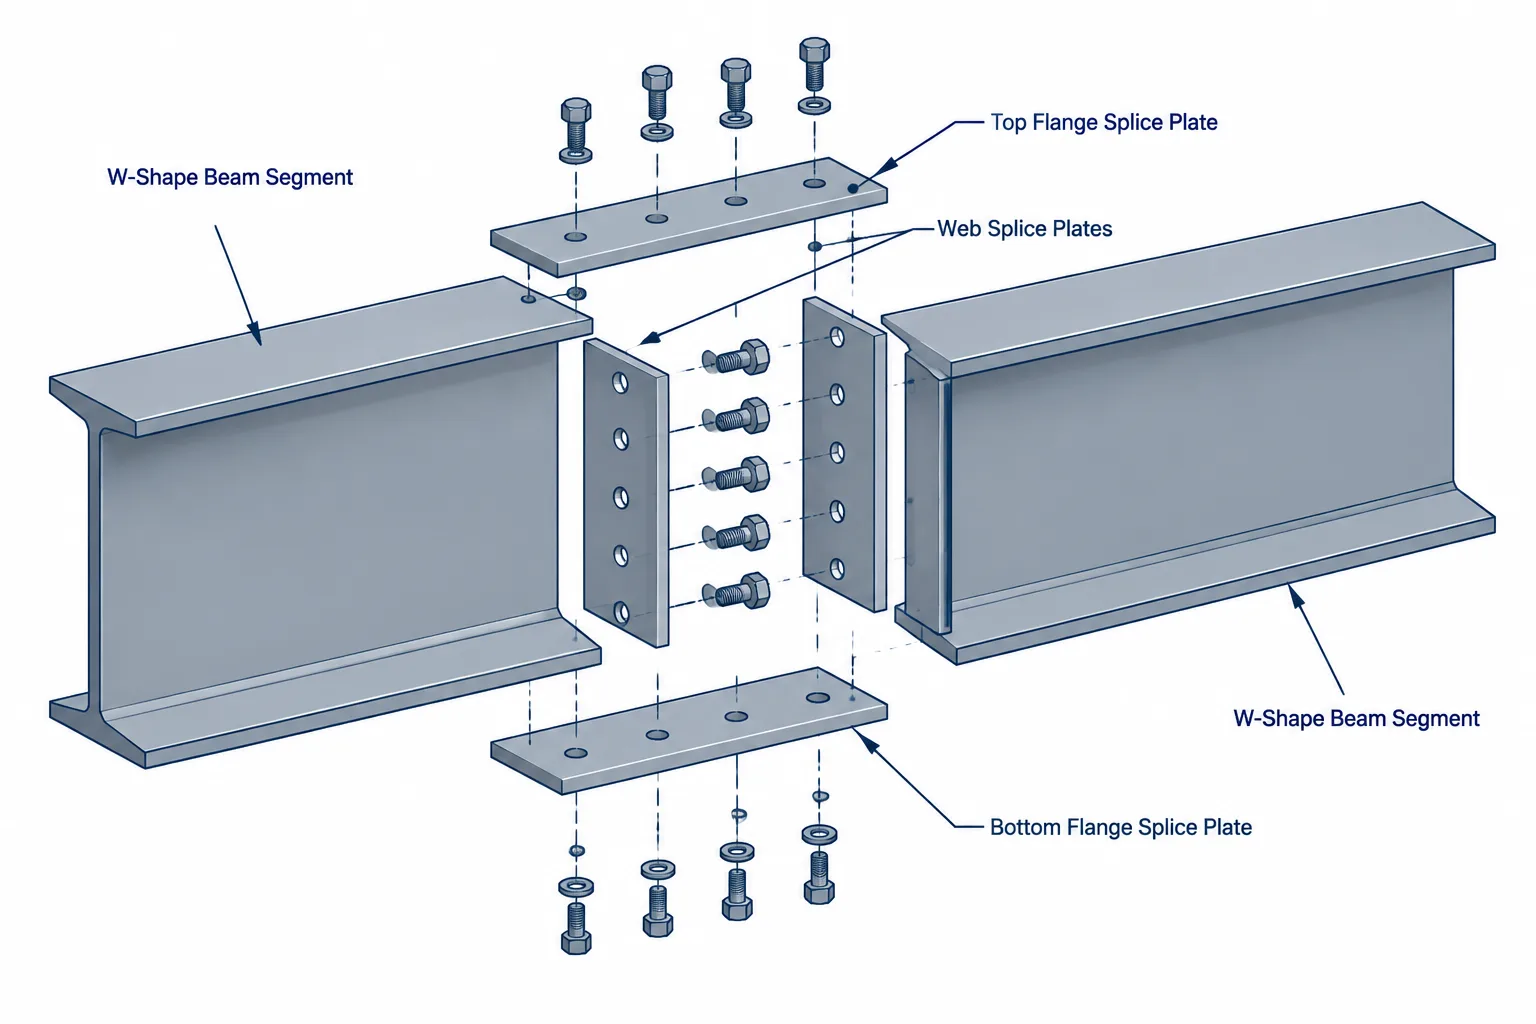
Bolted Steel Beam Splices: Web Plates, Flange Plates, Datums, and Detailing Coordination
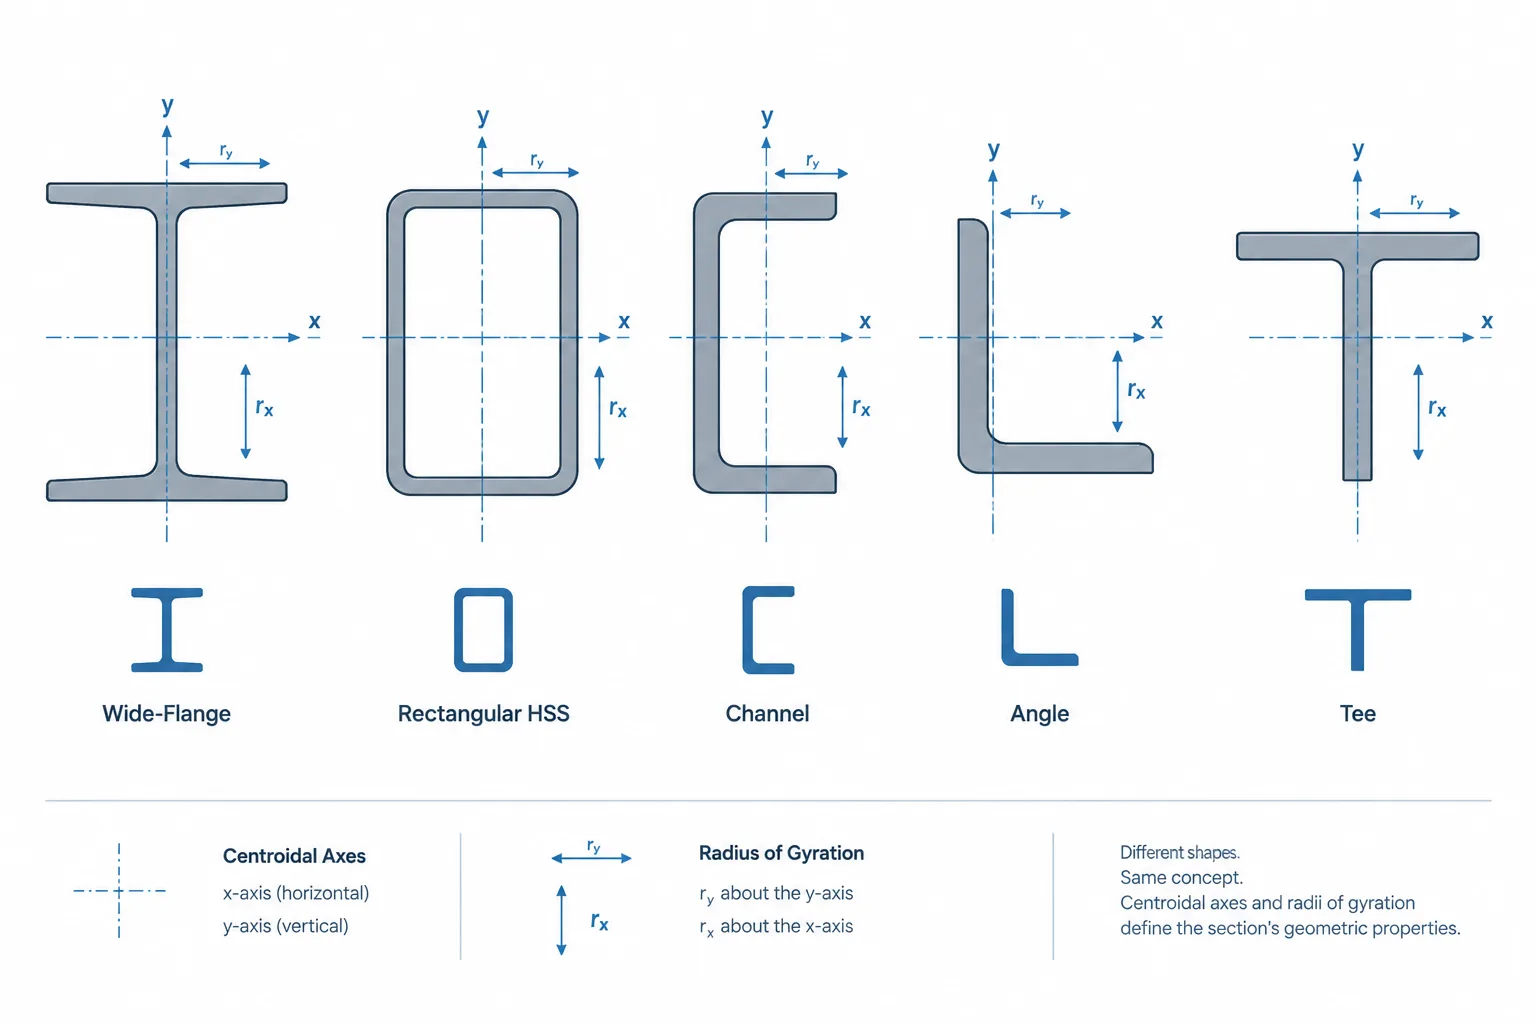
Radius of Gyration in Steel Shape Tables: Understanding rx, ry, and KL/r
1
2
3
…
220
Next Page
→